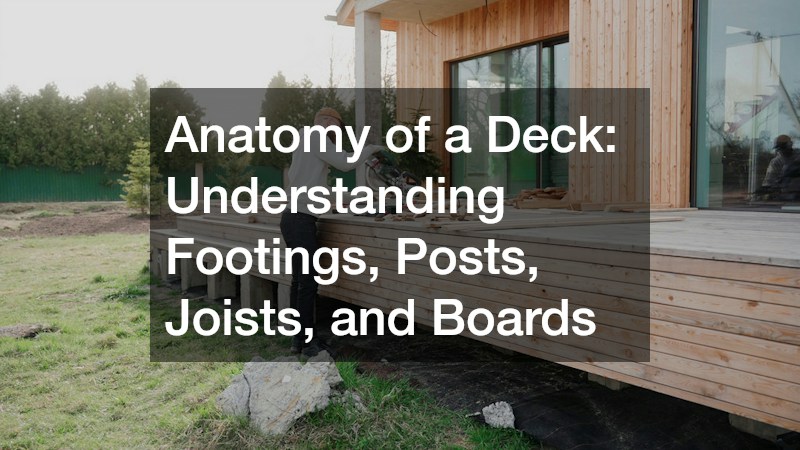
A custom deck is far more than a simple wooden platform attached to the back of a house; it is an engineered structure designed to support thousands of pounds of weight while enduring year-round weather conditions. To the casual observer, a deck may look like a straightforward surface made of parallel wooden or composite planks. However, beneath those visible surface boards lies an intricate structural system where every individual component plays a vital role in keeping the entire build safe, level, and stable.
Whether you are planning a DIY backyard project or preparing to hire a crew, understanding the basic anatomy of a deck helps you make informed choices about materials, design, and structural safety. Every part of a deck—from the subterranean concrete bases up to the visible surface—transfers loads sequentially down into the earth.
Partnering with experienced deck builders ensures that each structural layer meets local building codes and structural load requirements.
Footings: The Unsung Foundation Beneath the Surface
Every strong structure relies on a solid foundation, and for decks, that foundation starts with footings. Deck footings are poured concrete piers placed deep in the ground that distribute the weight of the entire structure safely into the soil. The depth of these footings is crucial; in regions with freezing winter climates, footings must extend below the frost line to prevent the ground from expanding and pushing the deck upward, a damaging phenomenon known as frost heave.
To construct a proper footing, builders dig cylindrical holes, insert cardboard forms, and fill them with concrete. Before the concrete hardens, anchor bolts or metal post bases are embedded into the top. These metal connectors keep the wooden posts elevated above direct contact with concrete and ground moisture, protecting the framing from rot. Skipping or miscalculating footings compromises the stability of the entire project, which is why professional deck builders pay meticulous attention to soil conditions and local depth requirements.
Posts: Providing Vertical Elevation and Structural Support
Rising directly out of the concrete footings are the deck posts. Typically crafted from heavy 4×4 or 6×6 pressure-treated lumber, these vertical structural members carry the heavy downward load of the deck framing and transfer it directly into the footings. Post height determines how high your deck sits off the ground, whether it is a low-profile platform or a soaring multi-level structure.
Proper connection methods at the top and bottom of each post are critical for structural integrity. Modern building safety standards require notched posts or heavy-duty metal post-to-beam connectors rather than relying simply on nails driven into the wood. Notching the top of a 6×6 post allows horizontal beams to rest directly on a solid wooden ledge, ensuring that the downward weight is supported by wood-on-wood contact rather than shear force on metal fasteners.
Beams and Joists: The Horizontal Backbone
Once posts are firmly in place, horizontal beams are attached to span the distance between them. Beams act as the primary load-bearing horizontal supports, gathering the weight from the floor above and channeling it down into the vertical posts. Typically constructed by doubling or tripling 2×8, 2×10, or 2×12 pressure-treated boards, beams must be perfectly level to establish a flat plane for the rest of the build.
Resting perpendicular on top of (or flush against) the beams are the joists. Joists are repeating, parallel structural boards—usually spaced 12 or 16 inches apart from center to center—that form the floor frame. The closer the joist spacing, the stiffer and firmer the final surface will feel underfoot. Joists are connected to the home’s ledger board on one side using specialized metal joist hangers, creating a rigid structural grid capable of supporting furniture, heavy foot traffic, and snow accumulation.
Deck Boards: The Surface Where Design Meets Functionality

The final major component of a deck’s anatomy is the decking boards themselves. Laid perpendicular across the underlying joists, these surface boards represent the visible face of your deck and take the brunt of daily use and weather exposure. Homeowners can choose from traditional natural woods like pressure-treated pine, cedar, or tropical hardwoods, as well as modern low-maintenance composite materials made from recycled plastics and wood fibers.
Fastening decking boards correctly is essential for preventing warping, cupping, and water damage. High-grade hidden fasteners, color-matched deck screws, or face-screwing systems secure the boards to the joists below while maintaining consistent spacing gaps. Proper spacing allows rainwater to drain freely away from the underlying frame and provides room for natural thermal expansion and contraction.
Understanding how footings, posts, beams, joists, and surface boards interlock reveals why proper structural engineering is non-negotiable in deck construction. A failure in a single hidden component, such as an undersized beam or an improper ledger attachment, can endanger the entire installation. Consulting certified deck builders guarantees that every structural element is correctly sized, properly spaced, and securely fastened according to national building safety codes, ensuring your custom outdoor space remains safe and enjoyable for decades to come.